Sarphatipark 112 3, Apollobuurt, North Holland, Netherlands. - Hero Image
Sarphatipark 112 3
Apollobuurt | North Holland

A Haven of

Estate Sophistication

View More
Menu
Baerz & Co North Europe
Presented At
€1,250,000
Bedrooms
4
Bathrooms
1
Living
1,680
SQM
Stories 2
Fireplace
Open Kitchen
Office
Stone Countertops
Washer Dryer
Laundry Room
Gas Stovetop
Terrace
Outdoor Living Space
Parking
Garden
Privacy
Sarphatipark 112 3, Apollobuurt, North Holland, Netherlands. - Photo 1
Sarphatipark 112 3, Apollobuurt, North Holland, Netherlands. - Photo 2
Sarphatipark 112 3, Apollobuurt, North Holland, Netherlands. - Photo 3
Sarphatipark 112 3, Apollobuurt, North Holland, Netherlands. - Photo 4
Sarphatipark 112 3, Apollobuurt, North Holland, Netherlands. - Photo 5
Sarphatipark 112 3, Apollobuurt, North Holland, Netherlands. - Photo 6
Sarphatipark 112 3, Apollobuurt, North Holland, Netherlands. - Photo 7
Sarphatipark 112 3, Apollobuurt, North Holland, Netherlands. - Photo 8
Sarphatipark 112 3, Apollobuurt, North Holland, Netherlands. - Photo 9
Sarphatipark 112 3, Apollobuurt, North Holland, Netherlands. - Photo 10
Sarphatipark 112 3, Apollobuurt, North Holland, Netherlands. - Photo 11
Sarphatipark 112 3, Apollobuurt, North Holland, Netherlands. - Photo 12
Sarphatipark 112 3, Apollobuurt, North Holland, Netherlands. - Photo 13
Sarphatipark 112 3, Apollobuurt, North Holland, Netherlands. - Photo 14
Sarphatipark 112 3, Apollobuurt, North Holland, Netherlands. - Photo 15
Sarphatipark 112 3, Apollobuurt, North Holland, Netherlands. - Photo 16
Sarphatipark 112 3, Apollobuurt, North Holland, Netherlands. - Photo 17
Sarphatipark 112 3, Apollobuurt, North Holland, Netherlands. - Photo 18
Sarphatipark 112 3, Apollobuurt, North Holland, Netherlands. - Photo 19
Sarphatipark 112 3, Apollobuurt, North Holland, Netherlands. - Photo 20
Sarphatipark 112 3, Apollobuurt, North Holland, Netherlands. - Photo 21
Sarphatipark 112 3, Apollobuurt, North Holland, Netherlands. - Photo 22
Sarphatipark 112 3, Apollobuurt, North Holland, Netherlands. - Photo 23
Sarphatipark 112 3, Apollobuurt, North Holland, Netherlands. - Photo 24
Sarphatipark 112 3, Apollobuurt, North Holland, Netherlands. - Photo 25
Sarphatipark 112 3, Apollobuurt, North Holland, Netherlands. - Photo 26
Sarphatipark 112 3, Apollobuurt, North Holland, Netherlands. - Photo 27
Sarphatipark 112 3, Apollobuurt, North Holland, Netherlands. - Photo 28
Sarphatipark 112 3, Apollobuurt, North Holland, Netherlands. - Photo 29
Sarphatipark 112 3, Apollobuurt, North Holland, Netherlands. - Photo 30
Sarphatipark 112 3, Apollobuurt, North Holland, Netherlands. - Photo 31
Sarphatipark 112 3, Apollobuurt, North Holland, Netherlands. - Photo 32
Sarphatipark 112 3, Apollobuurt, North Holland, Netherlands. - Photo 33
Sarphatipark 112 3, Apollobuurt, North Holland, Netherlands. - Photo 34
Sarphatipark 112 3, Apollobuurt, North Holland, Netherlands. - Photo 35
Sarphatipark 112 3, Apollobuurt, North Holland, Netherlands. - Photo 36
Sarphatipark 112 3, Apollobuurt, North Holland, Netherlands. - Photo 37
Sarphatipark 112 3, Apollobuurt, North Holland, Netherlands. - Photo 38
Sarphatipark 112 3, Apollobuurt, North Holland, Netherlands. - Photo 39
Sarphatipark 112 3, Apollobuurt, North Holland, Netherlands. - Photo 40
Sarphatipark 112 3, Apollobuurt, North Holland, Netherlands. - Photo 41
Sarphatipark 112 3, Apollobuurt, North Holland, Netherlands. - Photo 42
Sarphatipark 112 3, Apollobuurt, North Holland, Netherlands. - Photo 43
Sarphatipark 112 3, Apollobuurt, North Holland, Netherlands. - Photo 44
Sarphatipark 112 3, Apollobuurt, North Holland, Netherlands. - Photo 45
Sarphatipark 112 3, Apollobuurt, North Holland, Netherlands. - Photo 46
Thumbnail 1
Thumbnail 2
Thumbnail 3
Thumbnail 4
Thumbnail 5
Thumbnail 6
Thumbnail 7
Thumbnail 8
Thumbnail 9
Thumbnail 10
Thumbnail 11
Thumbnail 12
Thumbnail 13
Thumbnail 14
Thumbnail 15
Thumbnail 16
Thumbnail 17
Thumbnail 18
Thumbnail 19
Thumbnail 20
Thumbnail 21
Thumbnail 22
Thumbnail 23
Thumbnail 24
Thumbnail 25
Thumbnail 26
Thumbnail 27
Thumbnail 28
Thumbnail 29
Thumbnail 30
Thumbnail 31
Thumbnail 32
Thumbnail 33
Thumbnail 34
Thumbnail 35
Thumbnail 36
Thumbnail 37
Thumbnail 38
Thumbnail 39
Thumbnail 40
Thumbnail 41
Thumbnail 42
Thumbnail 43
Thumbnail 44
Thumbnail 45
Thumbnail 46
Sarphatipark 112 3, Apollobuurt, North Holland, Netherlands. , Apollobuurt , North Holland

Sarphatipark 112 3 1073 EC AMSTERDAM

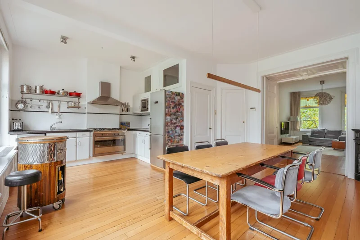
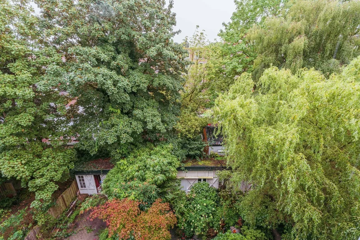
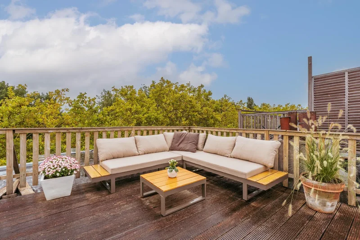
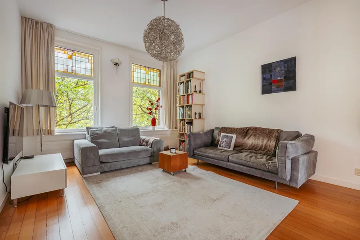
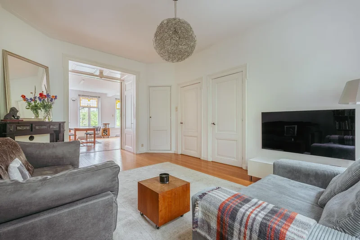
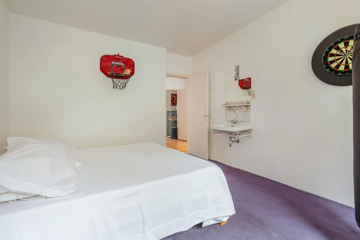
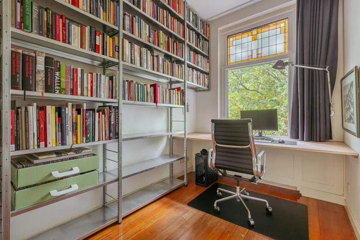
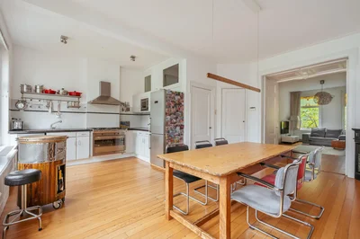
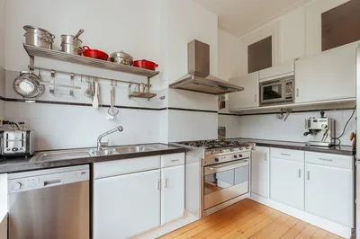
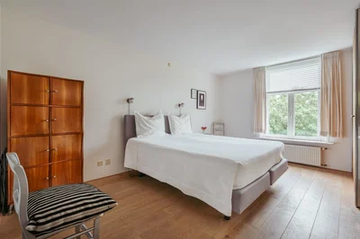
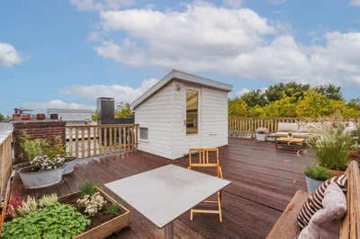
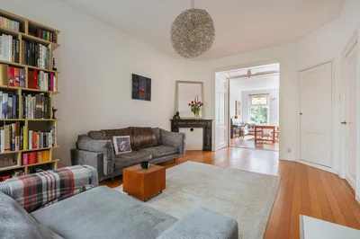
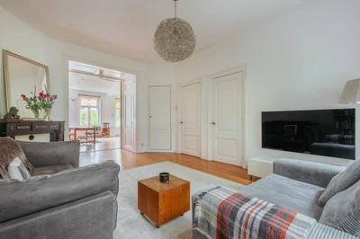
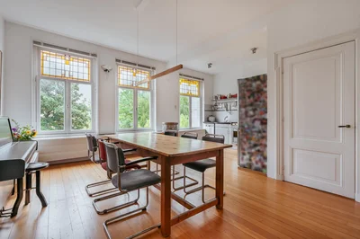
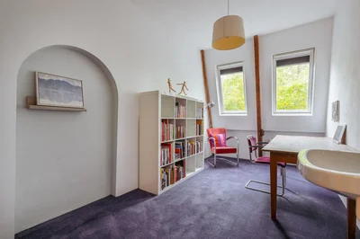
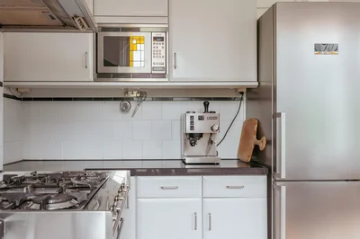
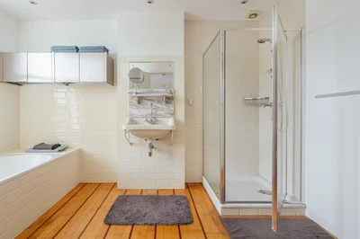
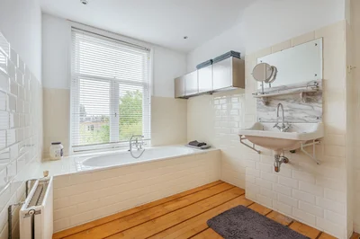
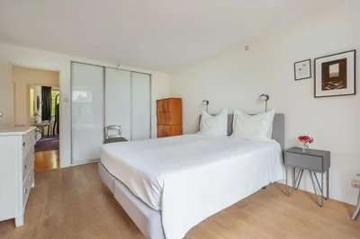
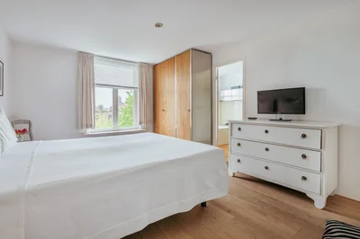
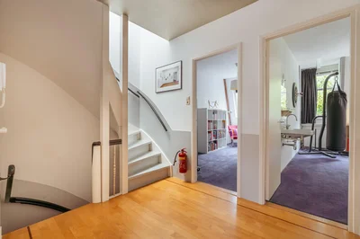
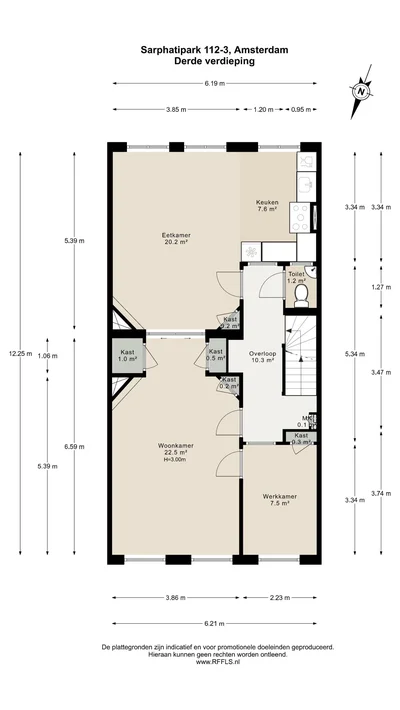
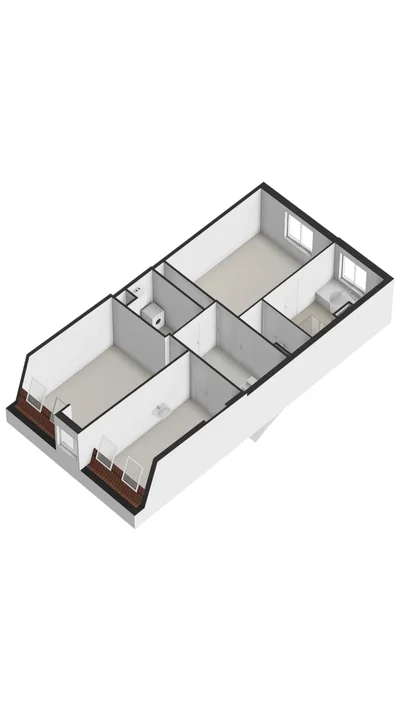
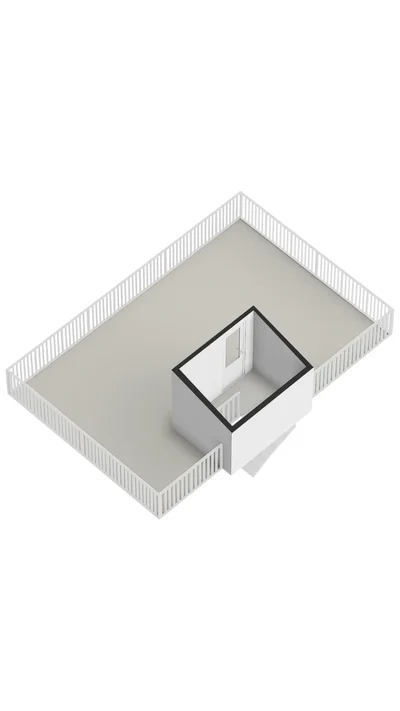
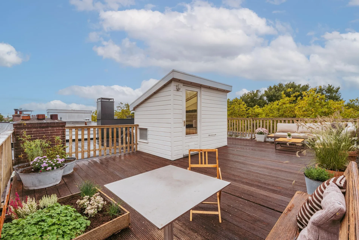
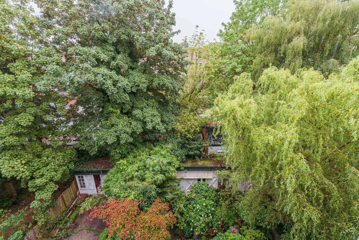
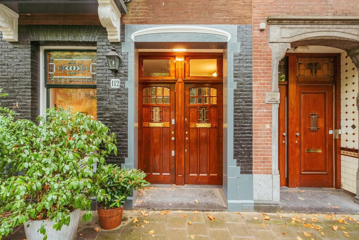
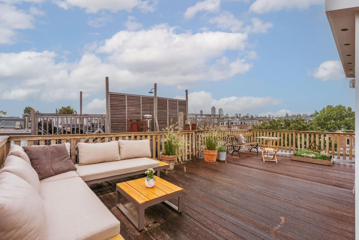
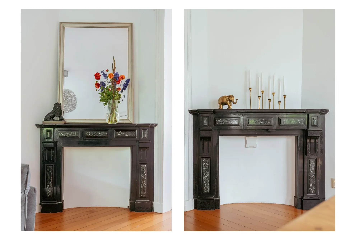
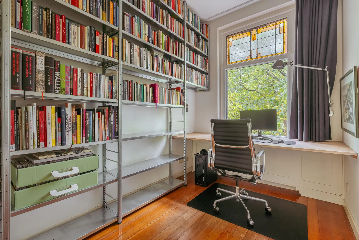
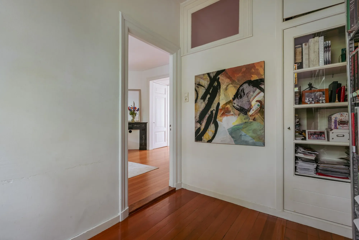
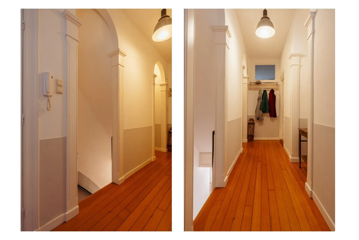
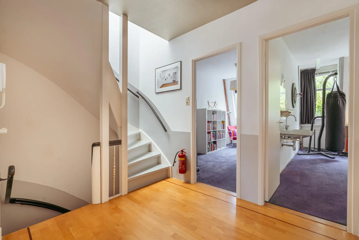
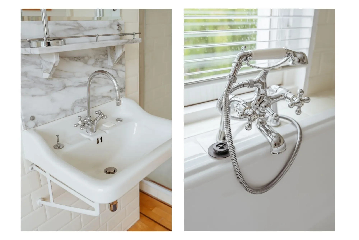
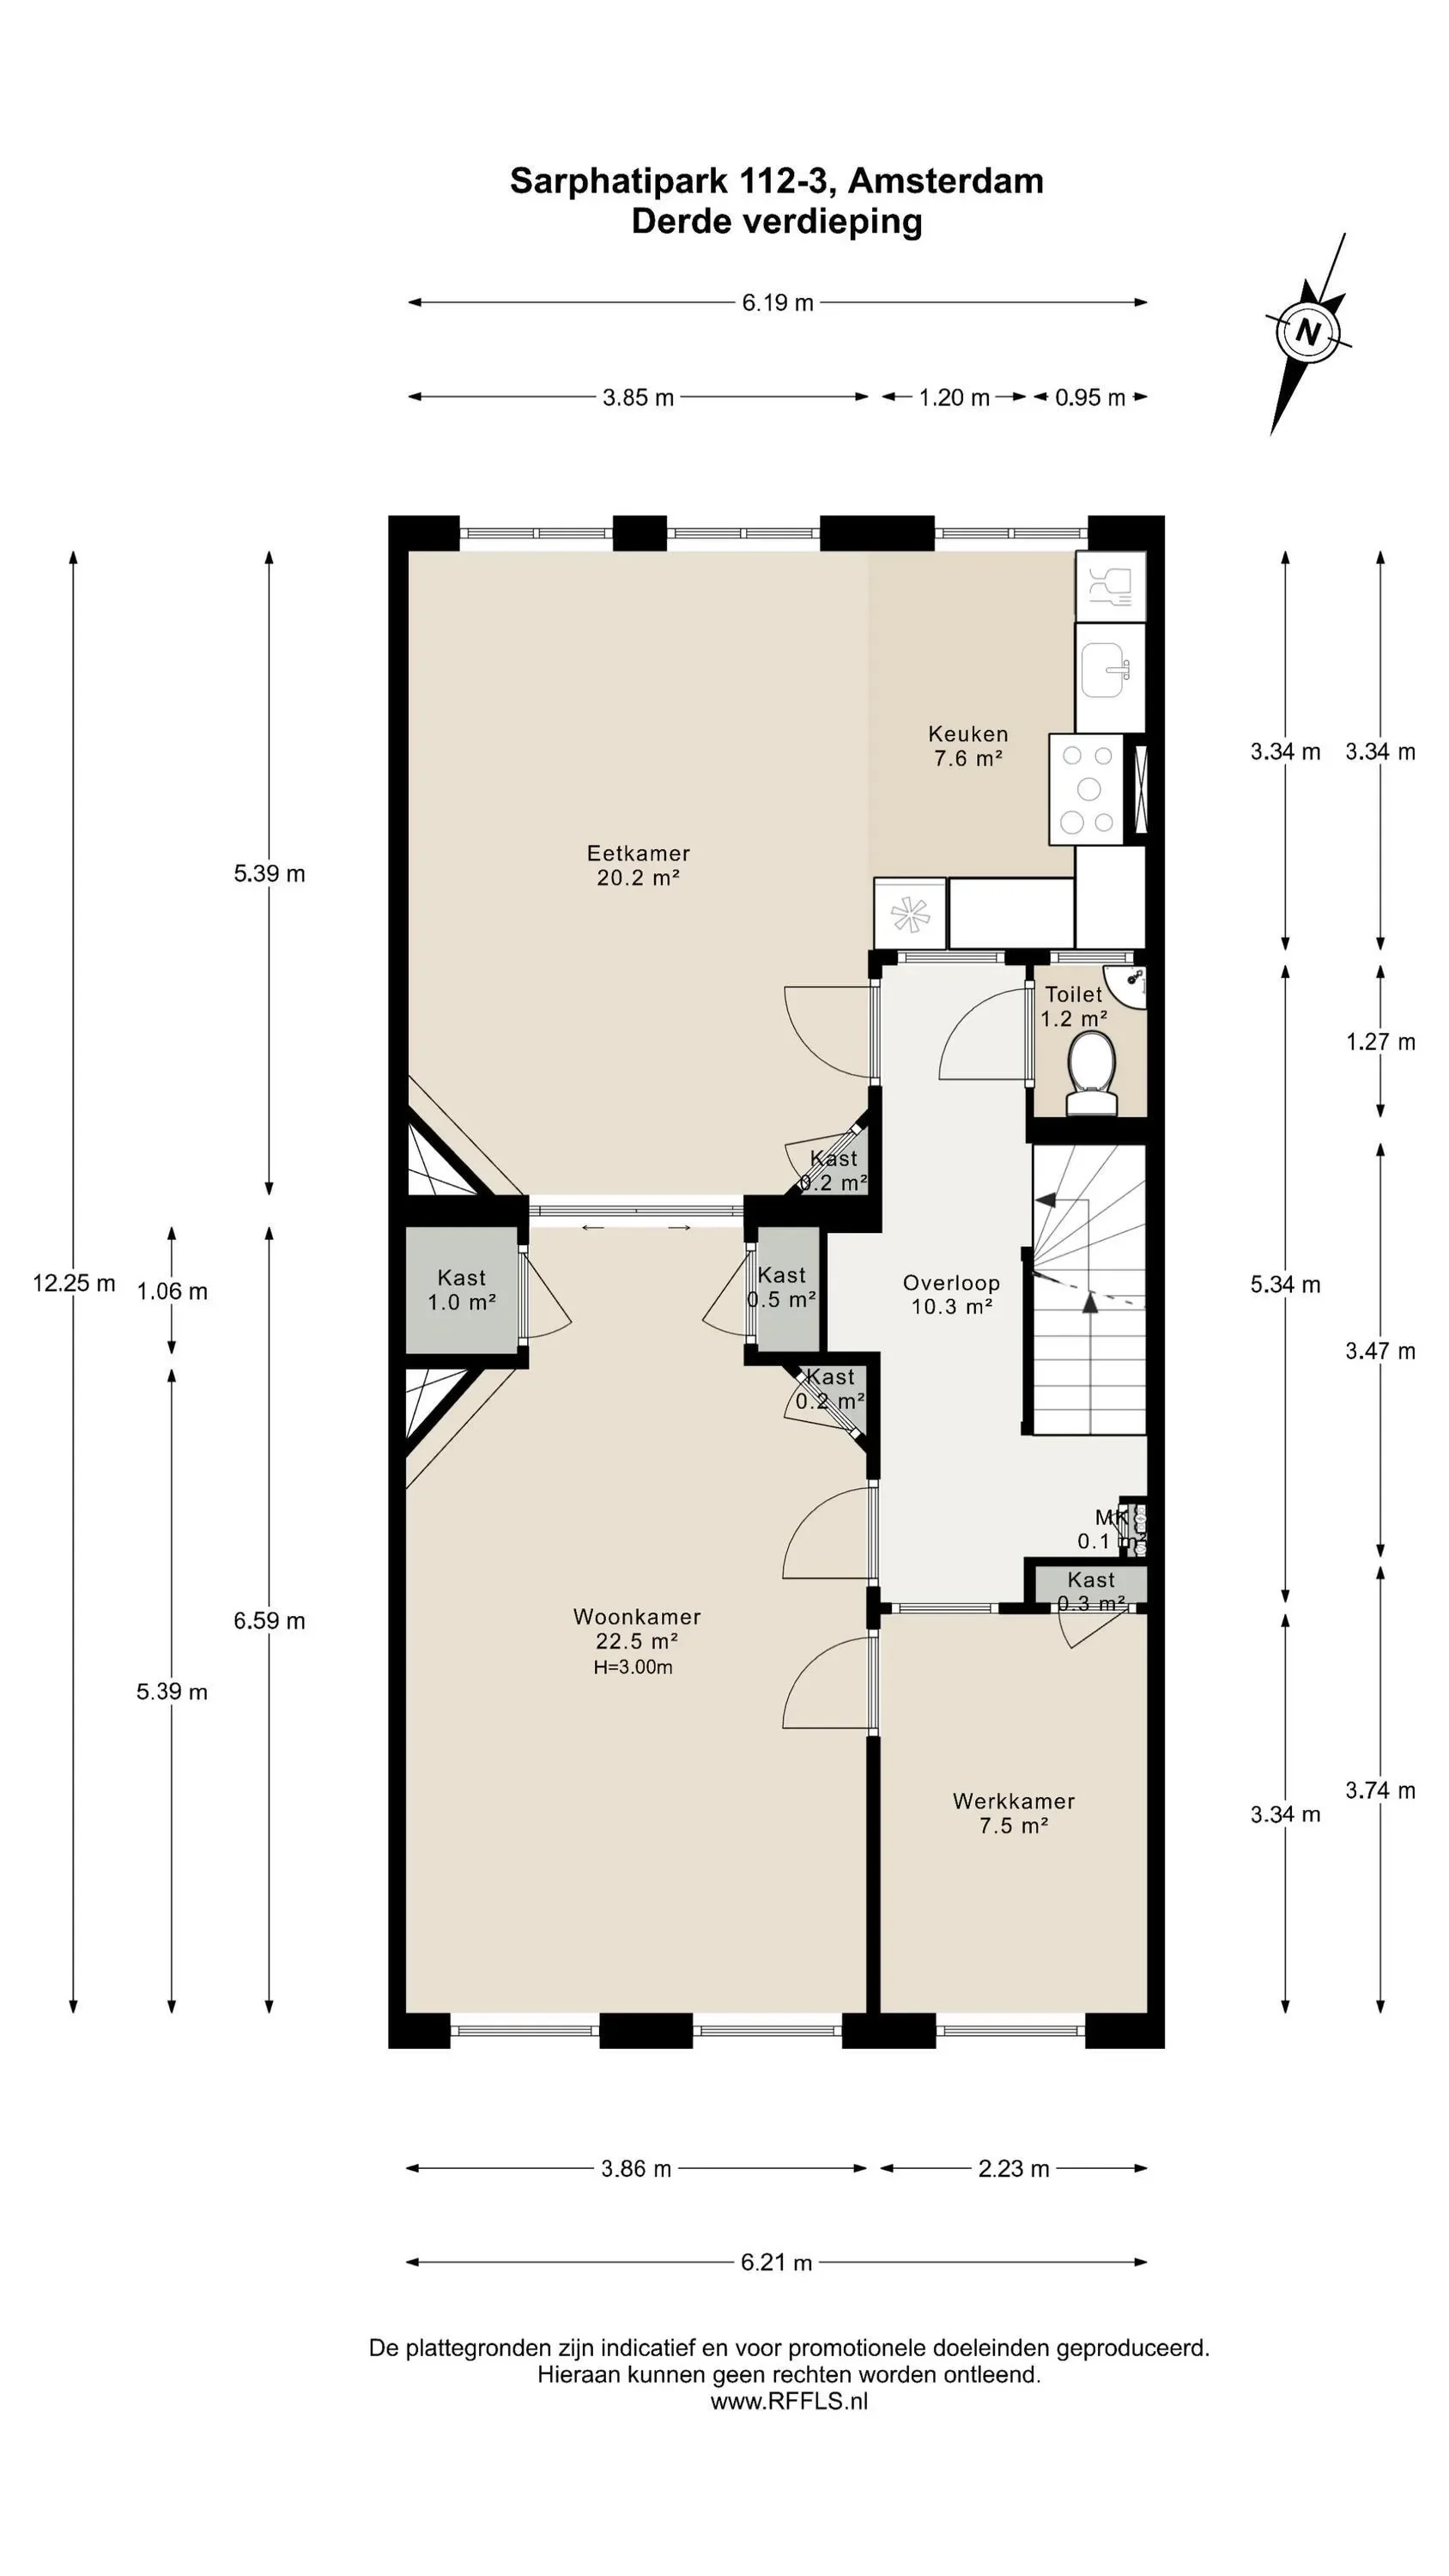
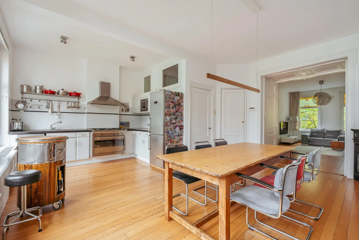
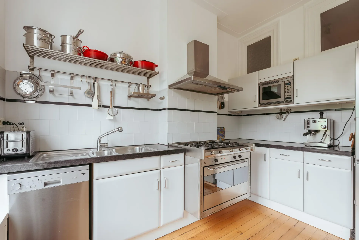
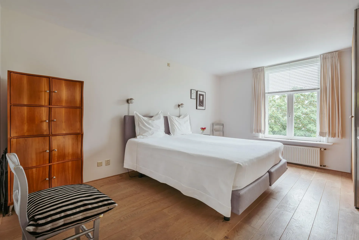
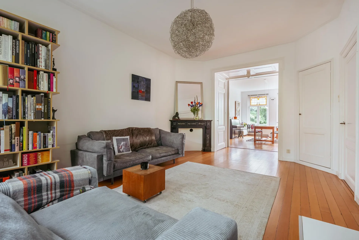
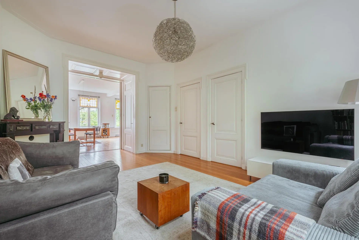
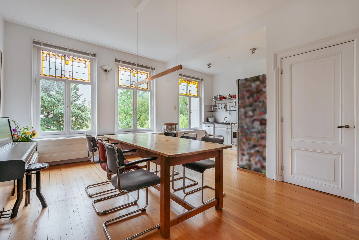
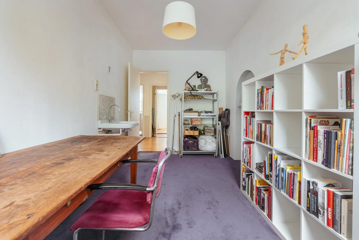
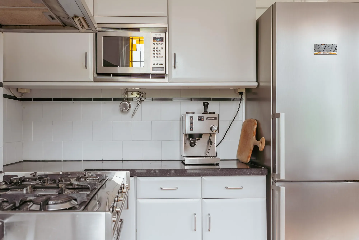
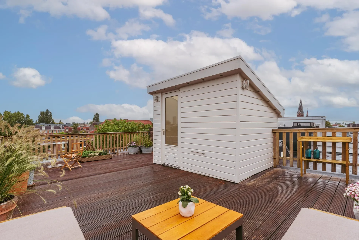
Sarphatipark 112-3, 1073 EC Amsterdam This charming upper-level apartment of approx. 156m², located directly on the Sarphatipark, seamlessly combines authentic details with modern living comfort. Spread over two floors and featuring a generous roof terrace of approx. 38m², the property offers a rare blend of space, character, and functionality. Large windows, high ceilings, and an elegant en-suite layout create an airy, light-filled atmosphere. With three bedrooms, a study, and a remarkable roof terrace with unobstructed views, this home provides everything you could wish for in the heart of De Pijp. Layout Entrance The property has a stately entrance with double wooden front doors and distinctive architectural details. The well-maintained shared hallway and staircase lead to the second floor, where the private entrance to the apartment is located. Third floor An internal staircase brings you to a spacious landing with access to both the living and dining rooms, as well as a separate guest toilet with washbasin. There is also space for a coat rack or wardrobe. This entire floor is characterized by high ceilings, wooden flooring, and large windows with stained-glass details. At the front, the living room spans the full width of the house and overlooks the green of the Sarphatipark. The abundance of natural light and the generous layout give this space a calm and inviting feel. Through classical en-suite sliding doors with built-in cupboards on either side, the living room connects to the dining room at the rear. This creates an open sightline from front to back, making it one large, inviting living area. Alternatively, the en-suite layout allows the option of creating two distinct rooms for working, reading, or entertaining. Adjacent to the dining room is the semi-open kitchen, designed to remain connected with the dining area while cooking. The kitchen is practical in layout with ample workspace and storage, featuring a large stove with oven and extractor hood, dishwasher, and fridge/freezer. Large windows also provide plenty of daylight here. Next to the living room is a separate study/guest room with views over the park and space for a desk and storage. Additional built-in cupboards throughout the floor ensure convenient storage solutions. Both the living and dining rooms are further enhanced by characteristic fireplaces that add charm and atmosphere. Fourth floor From the landing, an internal staircase leads to the top floor, where the bedrooms and bathroom are located. The landing provides access to three generously sized bedrooms, each with its own character and natural light. At the rear is the spacious master bedroom, filled with natural light thanks to the large windows and with direct access to the bathroom. The bathroom is modern and well equipped with a bathtub, separate shower, washbasin, and ample built-in storage. The separate toilet is accessible both from the bathroom and from the landing. At the front, two additional large bedrooms enjoy abundant daylight through skylights, offering views of the Sarphatipark. These rooms are versatile and well-suited as bedrooms, children’s rooms, or hobby spaces. A practical storage room with laundry connections for washer and dryer is also located on this floor, with additional room for storage. Roof terrace The true highlight of this property is the spacious roof terrace of approx. 38m². A fixed staircase leads to the top floor, providing direct access to this exceptional outdoor retreat. Extending across the entire width of the property, it offers unique, unobstructed views over the Sarphatipark and the city skyline. The terrace is large enough to create multiple seating and lounge areas, making it the perfect spot for sunny afternoons, long summer evenings, or hosting friends. Elevated above the lively city, it offers exceptional privacy and tranquility while still being in the heart of Amsterdam. Location Living at the Sarphatipark means enjoying the best of De Pijp at your doorstep: green space right in front of the house and a vibrant neighborhood just around the corner. A wide variety of cafés, restaurants, specialty shops, and boutiques can be found on the Gerard Doustraat, Ferdinand Bolstraat, and Van Woustraat—all within walking distance. Daily groceries are easily accessible at supermarkets, bakeries, and delicatessens nearby. The lively Albert Cuyp market, open six days a week, is only a few minutes’ walk away. Cultural destinations such as Museumplein, the Rivierenbuurt, and Utrechtsestraat are just minutes away by bike. The combination of characteristic architecture, vibrant atmosphere, and central location makes this one of the most desirable places to live. Whether you are drawn to culture, fine dining, or the abundance of green spaces, everything is within easy reach. Here you live with both De Pijp and Amsterdam-Zuid at your feet—close to the energy of the city, yet with the calm of the Sarphatipark right outside your door. Accessibility The location offers excellent accessibility. Metro station De Pijp (North/South line, M52) is nearby, taking you within minutes to Station Zuid, Rokin, or Amsterdam Central. Several tram and bus connections are also within easy reach. By car, the A2 and A10 motorways can be quickly accessed via the S109 (RAI) and S110 (Amstel) routes. Parking is available through the municipal permit system. Details Apartment right of approx. 156m² (measured according to NEN2580 standard) 3Spacious roof terrace Energy label D VvE service costs:HomeownersAge clause and foundation clause apply Located on freehold land (no ground lease) Delivery in consultation We have gathered this information with the greatest of possible care. However, we will not accept any liability for any incompleteness, inaccuracy or any other matter nor for the consequences of such. All measurements and surfaces stated are indicative. The purchaser has a duty to investigate any matter that may be of importance to him or her. The estate agent is the adviser to the seller with regard to this residence. We advise you to engage an expert (NVM registered) estate agent who will guide you through the purchasing process. Should you have any specific desires with regard to the residence, we advise you to make these known as soon as possible to your purchasing estate agent and have an independent investigation carried out into such matters. If you do not engage an expert, you will be deemed as considering yourself to be sufficiently expert to beto oversee all matters that could be important. The NVM conditions apply.
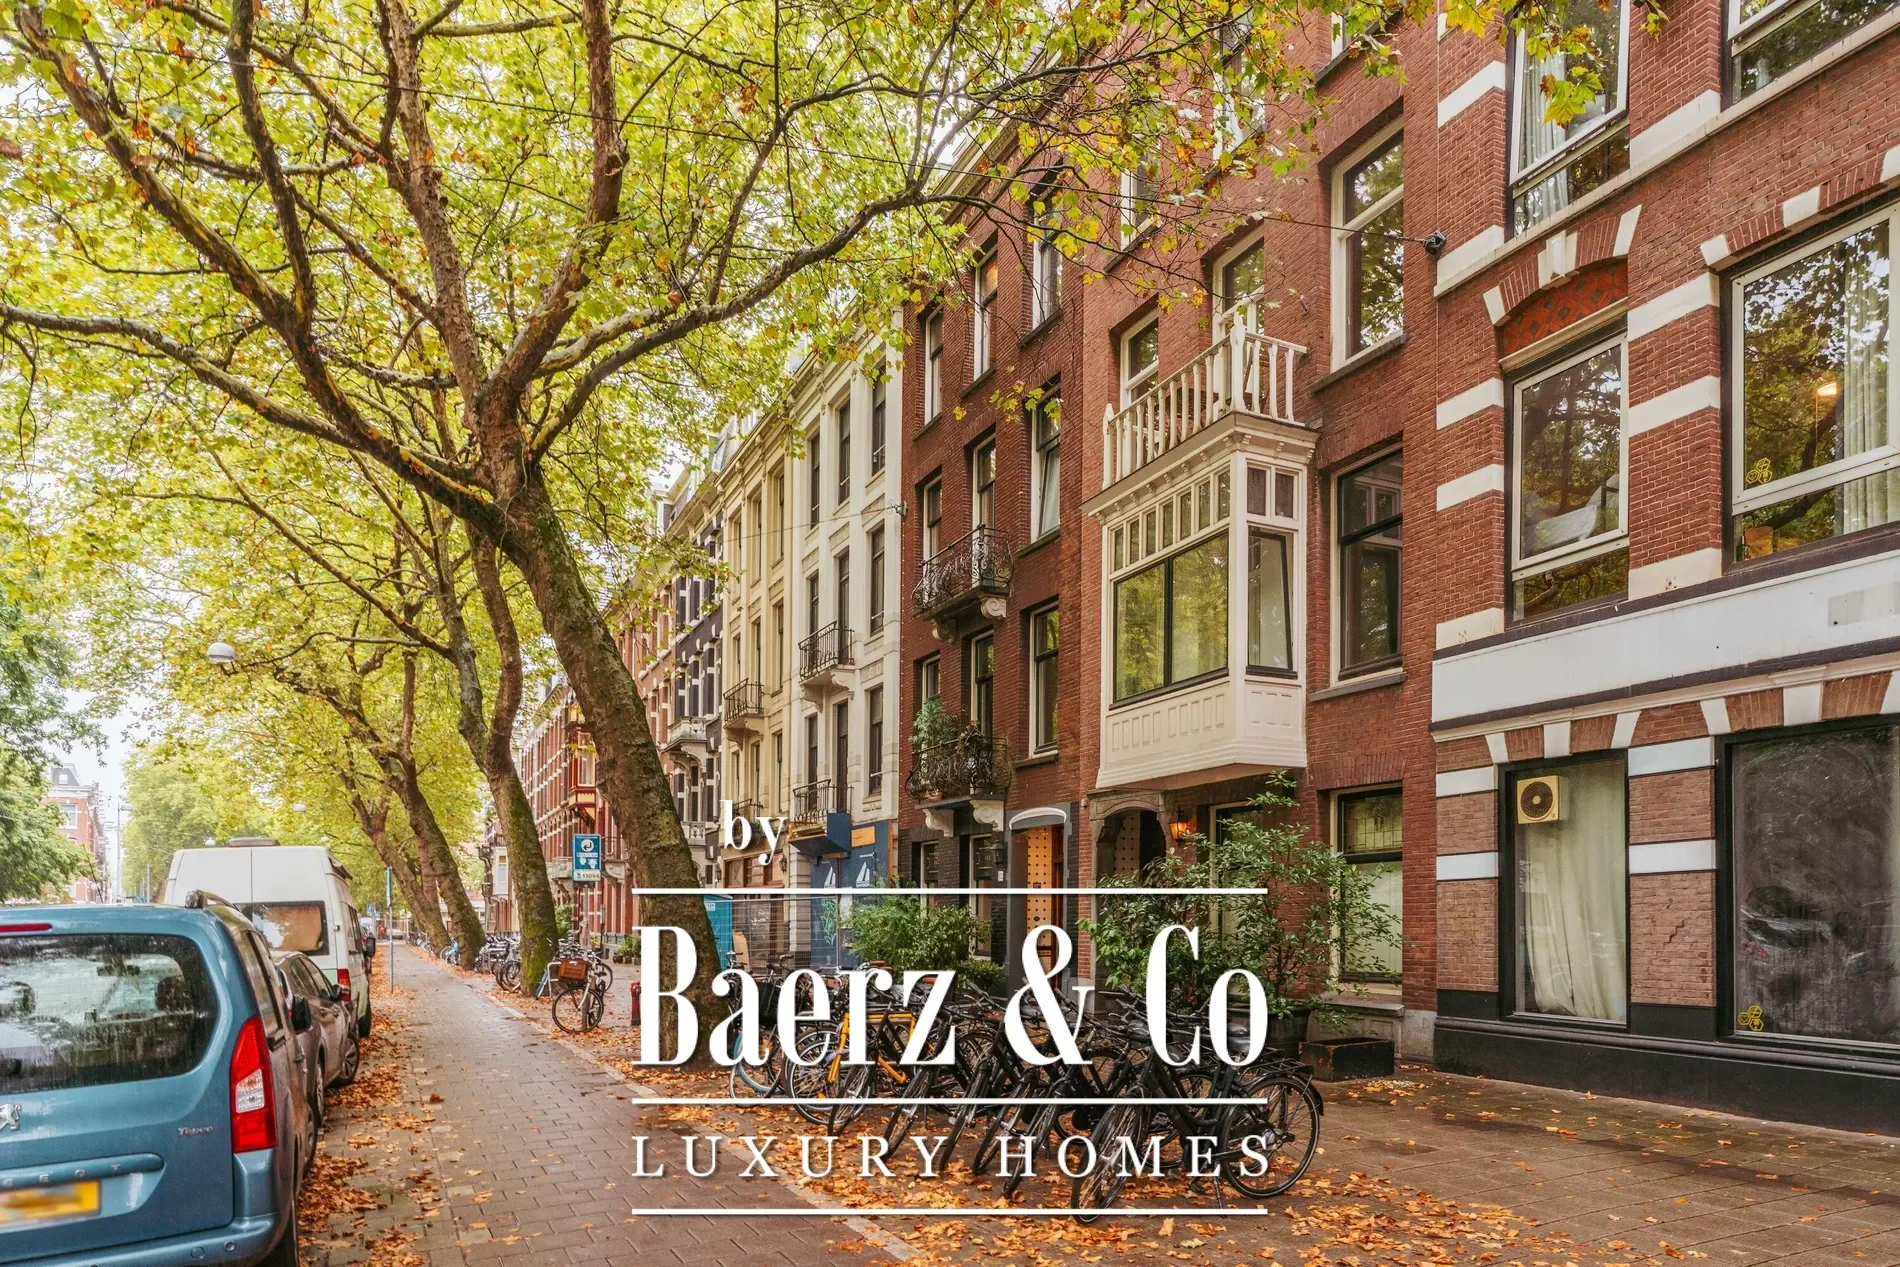
Exterior

Property

Gallery

Property Video

PLAY FILM
Sarphatipark 112 3
Apollobuurt | North Holland

3D Street View Tour

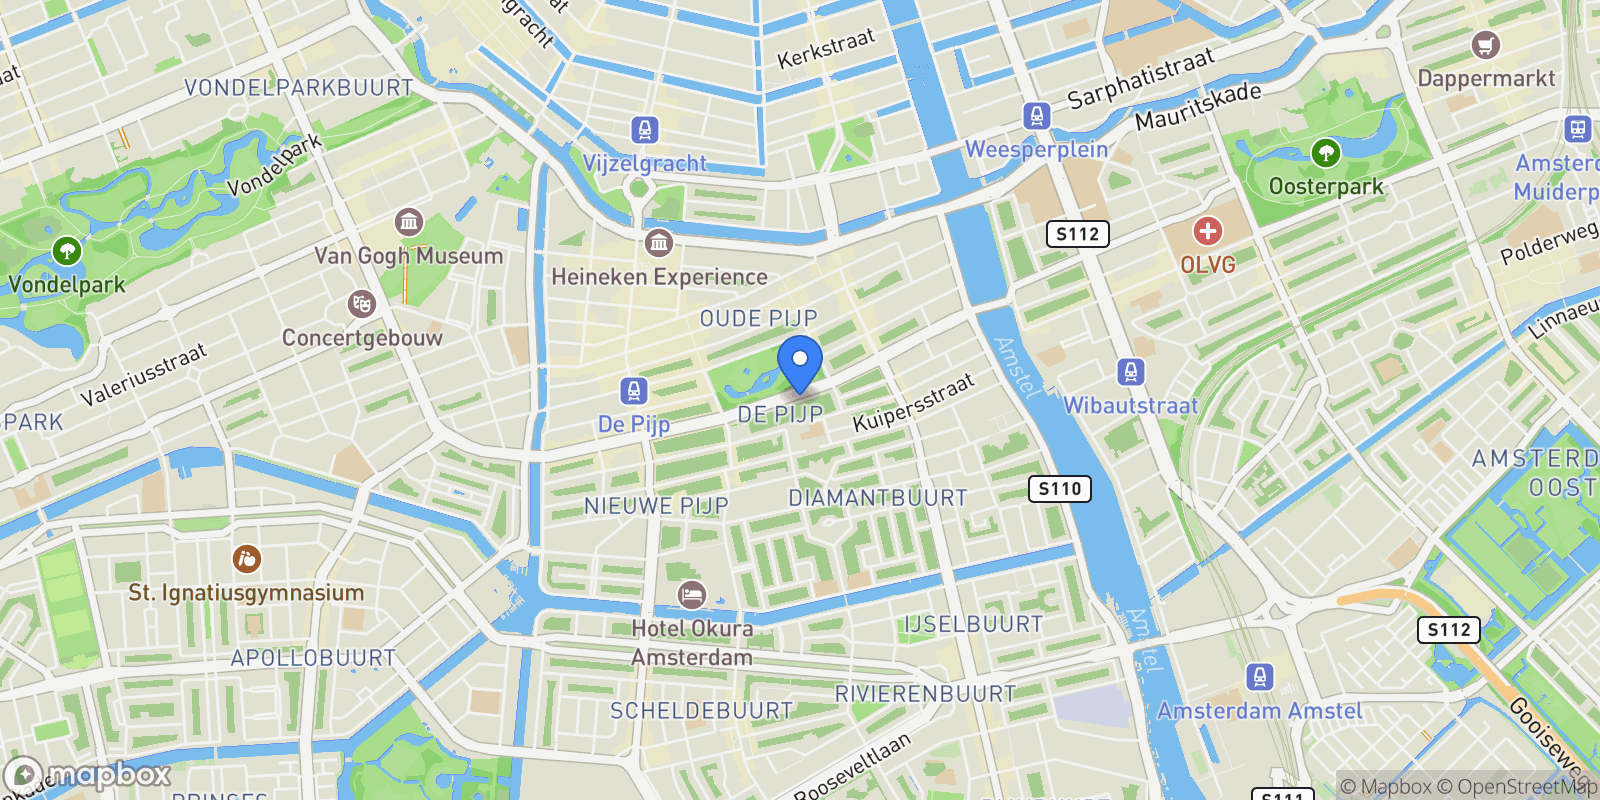
Map showing Sarphatipark 112 3, Apollobuurt, North Holland, Netherlands.

Property Location

Sarphatipark 112 3, Apollobuurt, North Holland, Netherlands., Apollobuurt North Holland

Local Weather & Climate

Apollobuurt, North Holland

Current Conditions Updated recently
61 °F
Clear sky
Feels Like 60°F
Humidity 66%
Wind 6 mph
Visibility 6.2 mi
Sunrise 6:09 AM
Sunset 5:33 PM
5-Day Forecast
Mon 9 Mar
Clear
High 61°
Low 48°
Tue 10 Mar
Clouds
High 52°
Low 38°
Wed 11 Mar
Clouds
High 48°
Low 45°
Thu 12 Mar
Clouds
High 53°
Low 42°
Fri 13 Mar
Rain
High 49°
Low 40°
Data from OpenWeatherMap

Walkability & Transit Scores

How easy is it to get around Apollobuurt?

Walkability and transit scores for this address come from the EPA National Walkability Index.

Mortgage Calculator

Estimate your monthly payments for this property

€
%
€100,000
%
Estimated Monthly Payment $3,160
Monthly Payment Breakdown
Principal & Interest $2,528
Loan Amount $400,000
Total Interest $337,621
Total Cost $737,621
Potential Tax Benefits (Netherlands)
€0 Est. First Year Interest Deduction
€0 Est. Annual Tax Savings
*Deduction rate capped at 36.95% for 2025. Must be annuity or linear mortgage. 30-year maximum term.

Ready to explore financing?

Connect with trusted mortgage partners

Important Information
  • This calculator is for illustrative purposes only and does not constitute a loan offer, pre-approval, or commitment to lend.
  • Monthly payment estimates do not include property taxes, homeowner's insurance, HOA fees, or other applicable costs which may significantly increase your actual payment.
  • Interest rates shown are for demonstration only. Actual rates depend on your credit score, down payment, loan type, property location, and current market conditions.
  • This tool provides estimates only. Consult with a licensed mortgage professional for accurate quotes and personalized advice.
  • Tax benefit calculations are simplified estimates based on general assumptions for Netherlands. Actual deductions depend on your specific tax situation, filing status, and current tax laws.
  • Tax Year Information: Tax data shown is based on Netherlands tax year 2025 (fiscal year: January-December), rules effective from 2001. Tax laws change frequently and may have been amended since this data was compiled.

Market Opinion

Our perspective on current market conditions in Apollobuurt. For informational purposes only — always consult a licensed real estate professional before making decisions.

Market Analysis
International luxury real estate typically appreciates steadily over time.
65
Buyer Score
Estimated regional appreciation: 4% annually
Ultra-luxury properties tend to be more resilient during market downturns

Future Value & Wealth Building

Starting investment: $125,000,000 20% down ($25,000,000)

Investment Perspective
$ $ $
$1 → $1.36
Every dollar invested today could become $1.36 in 10 years
$100 → 136 $1,000 → $1,362
+$10,741
$10,741/day
Your home may appreciate while you sleep
$75,395/week $326,712/mo $3,920,546/yr
$100K Investment Comparison (10 Years)
Real Estate (Leveraged)
$281K
S&P 500 Index
$259K
High-Yield Savings
$155K
Real estate leverage: potential 8% advantage over stocks
RENT 💸 -$68.8M
vs
OWN 📈 +$97.6M
$97.6M Potential Equity
vs $68.8M lost to rent over 10 years
$25.0M Down Payment Growth
3.9x
10yr
$97.6M
8.1x
20yr
$202.0M
12.6x
30yr
$315.7M
Wealth Comparison
×752
Equivalent to 752 average US homes
top 5%
US household wealth ranking
Median: $193K Yours: $315.7M
Time to Double Your Investment (accounting for market cycles)
42.4
years
Conservative
1.65% effective/yr
15.3
years
Optimistic
4.62% effective/yr
Projected Home Values (adjusted for market cycles)
10 Years
Conservative $147.2M +18%
Market $170.2M +36%
Optimistic $196.4M +57%
$97.6M est. equity
20 Years
Conservative $173.4M +39%
Market $231.8M +85%
Optimistic $308.7M +147%
$202.0M est. equity
30 Years
Conservative $204.2M +63%
Market $315.7M +153%
Optimistic $485.1M +288%
$315.7M est. equity

These projections are estimates only and actual results may vary. Past performance does not guarantee future results.

Data from World Bank and regional real estate market research | Estimates based on historical appreciation trends

Frequently Asked Questions

Common questions about this property

This apartment at Sarphatipark 112 3, Apollobuurt, North Holland, Netherlands features 4 bedrooms with 1,680 square feet of living space.
This property offers 1,680 square feet of living space.
This property is listed at $125,000,000, which equals $74405 per square foot.
Based on current market indicators, Apollobuurt shows an active market. The market opportunity score is 65 out of 100, reflecting factors like price trends, inventory levels, and days on market.
This is a apartment located in Apollobuurt, North Holland. The property is situated in an established neighborhood with convenient access to local amenities and services.
Baerz & Co North Europe

Baerz & Co North Europe

Baerz & Co North Europe

View Full Profile

Schedule a Tour

Get in touch with our listing agents

SunMonTueWedThuFriSat

More Listings

Explore more properties

Official Real Estate Games

Have fun discovering more properties while playing our real estate games — win prizes for ranking high!

$
$
$
$
$
$
$
WIN CREDITS
Up Your Real Estate Skills FOR FREE

Loading listings...